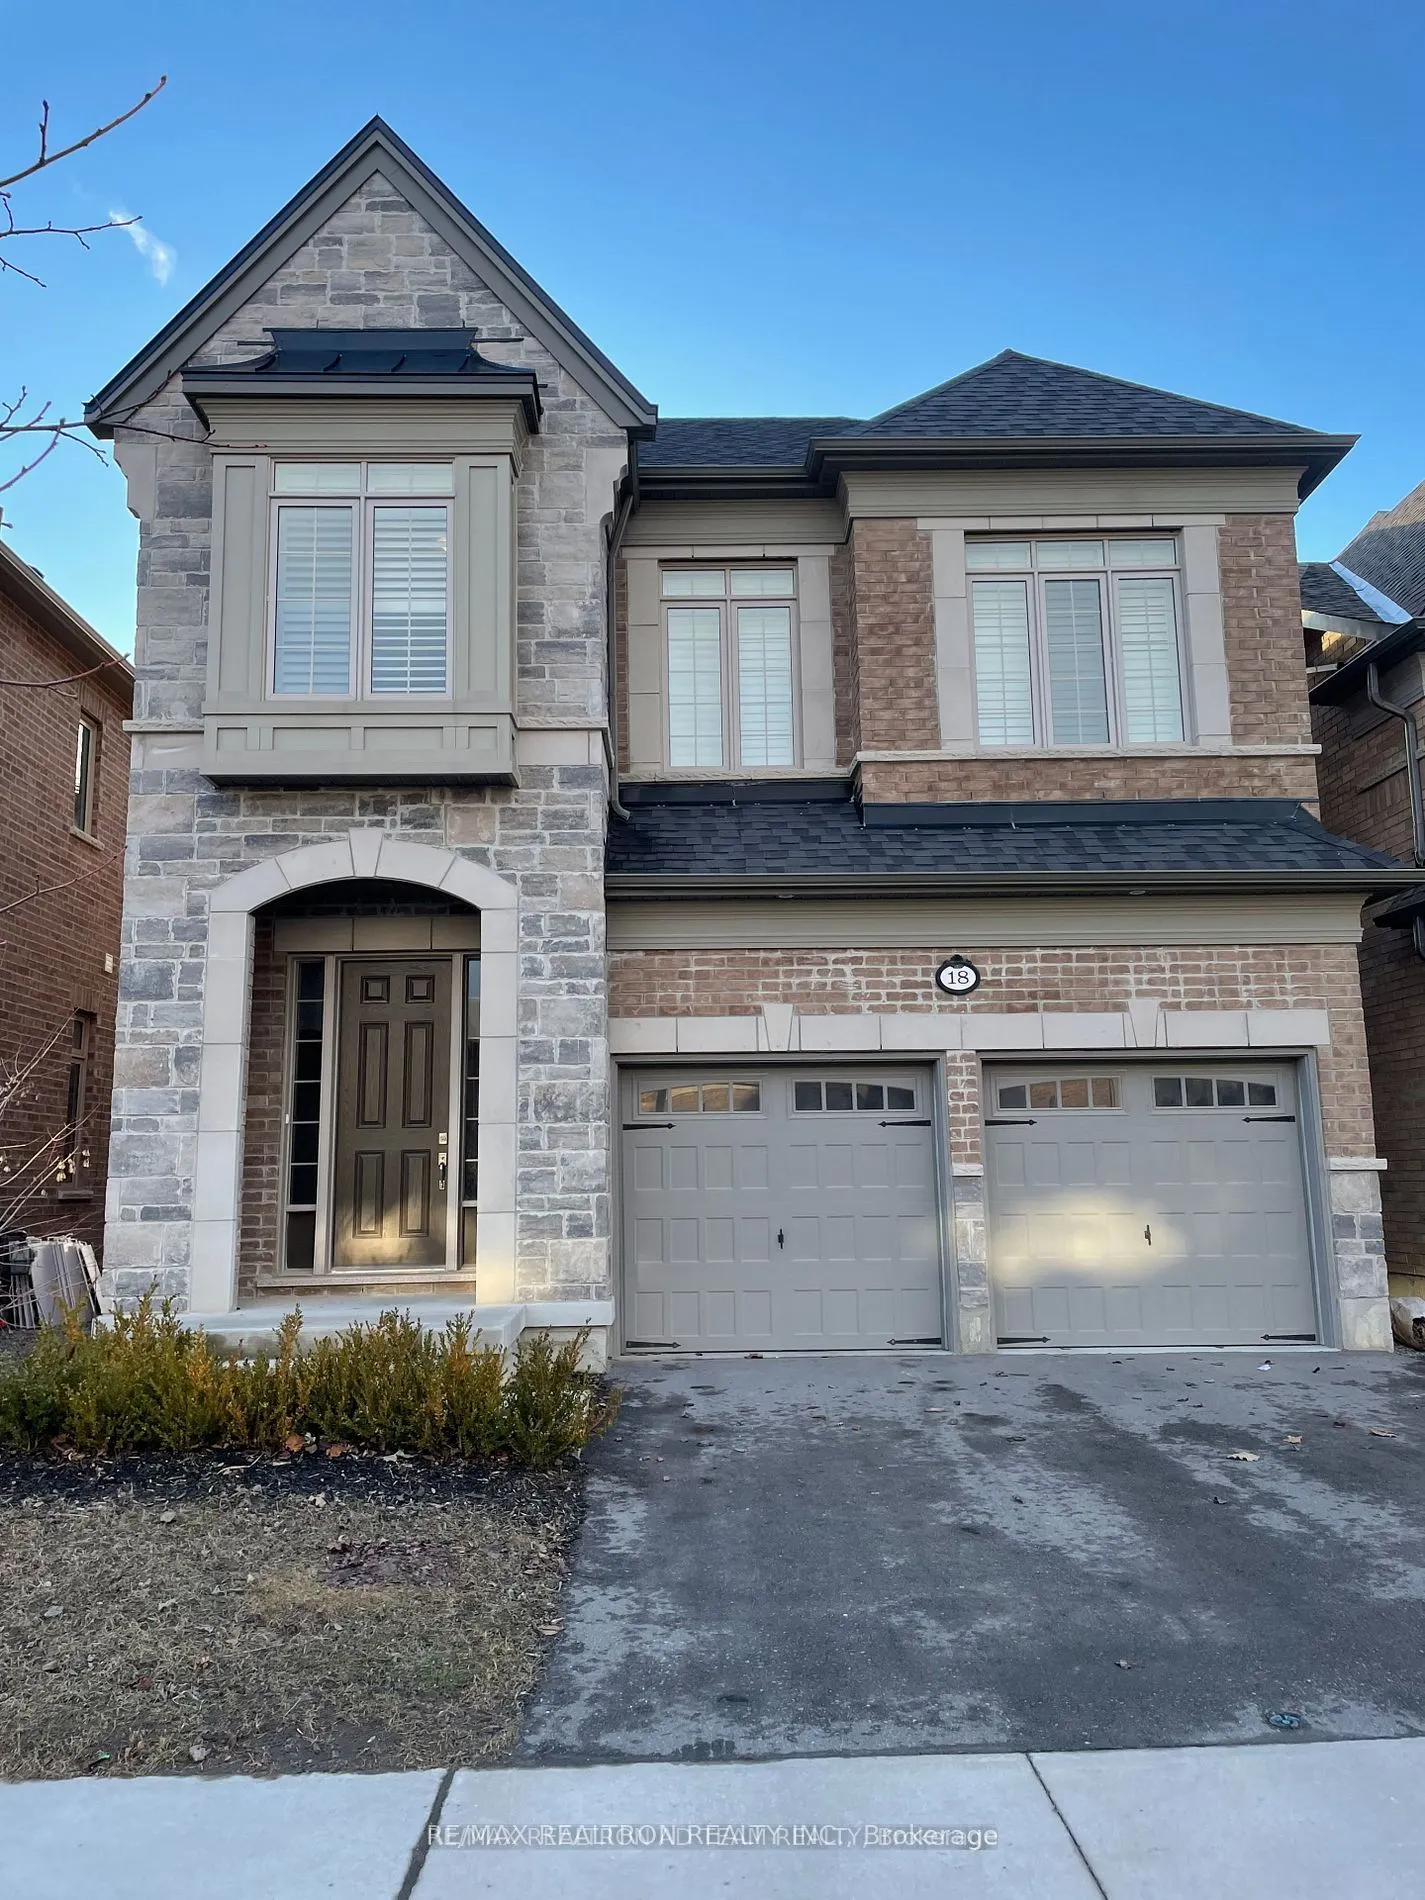
Bright And Spacious Detached Home Built By Heathwood Homes, Offering Over 3,600 Sq. Ft. Of Living Space, Including A Partially Finished Basement Featuring A Recreation Room, Bedroom, And 4-Piece Bathroom. The Main Floor Boasts An Open-Concept Layout With Soaring 10-Ft Ceilings, Hardwood Flooring, Po...t Lights, And California Shutters Throughout. The Kitchen Features Granite Countertops, Stainless Steel Appliances, And A Large Centre Island With A Breakfast Bar, Perfect For Everyday Living And Entertaining. The Breakfast Area Offers A Walkout To The Backyard, The Great Room Features A Cozy Fireplace. Other Features Include An Elegant Oak Staircase With Iron Pickets And Direct Access To The Garage. Ideally Situated In One Of Whitby's Most Sought-After Family-Friendly Communities, Just Minutes From Schools, Parks, Scenic Walking Trails, Shopping, Restaurants, Walmart, And Thermea Spa Village. Convenient Access To Highways 412, 407, And 401 Makes Commuting A Breeze. A Wonderful Opportunity To Own A Spacious Home In An Exceptional Location!
.png)