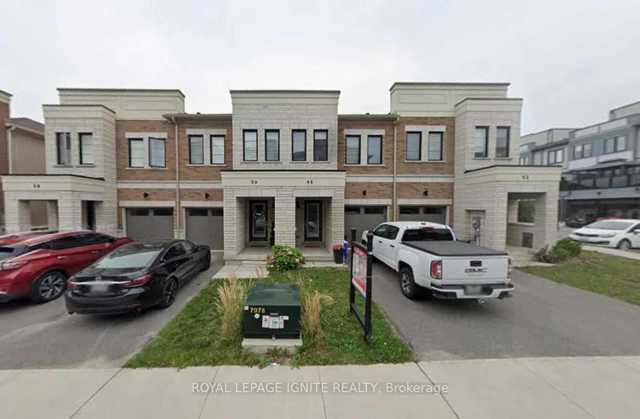
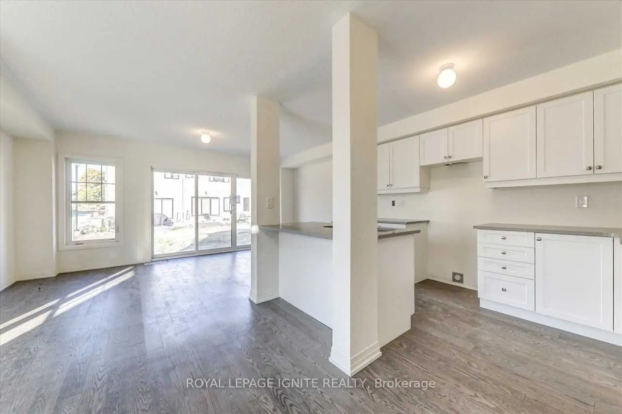
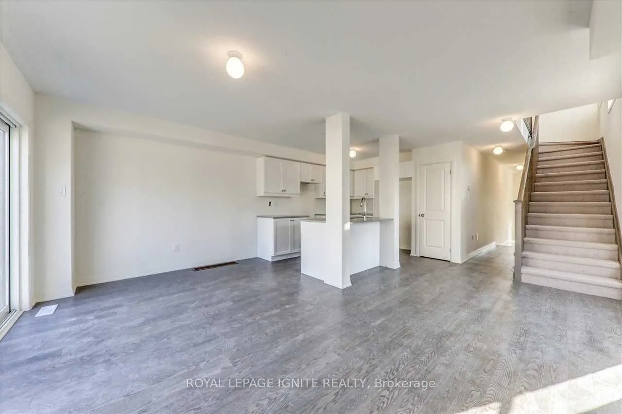
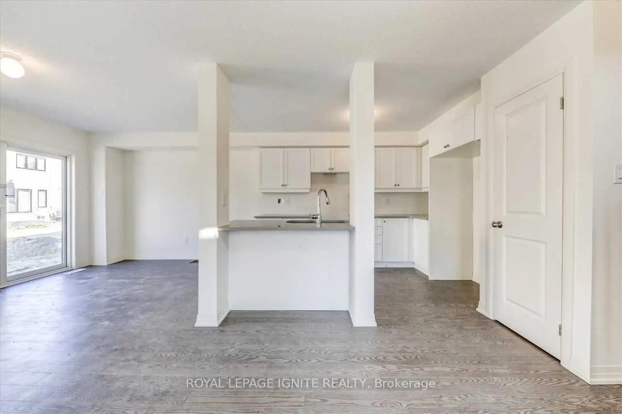
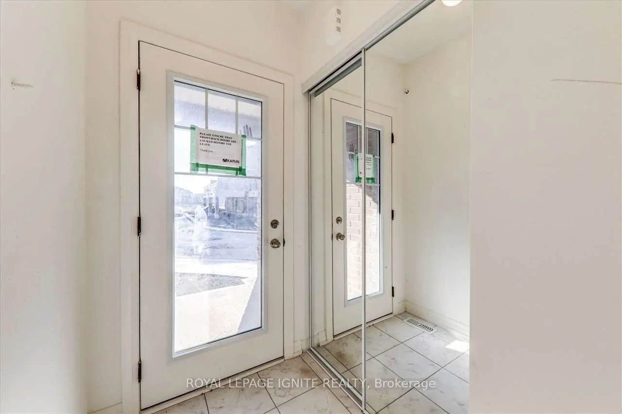
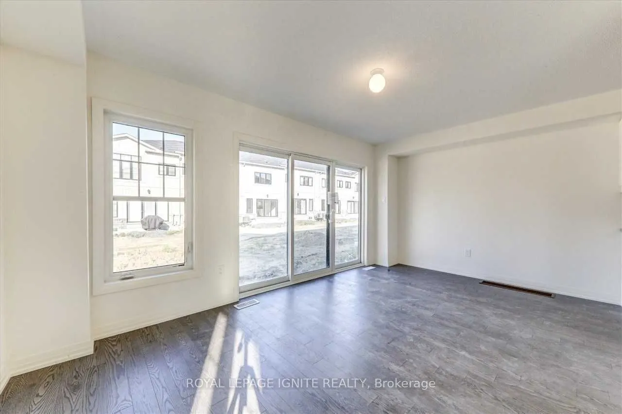
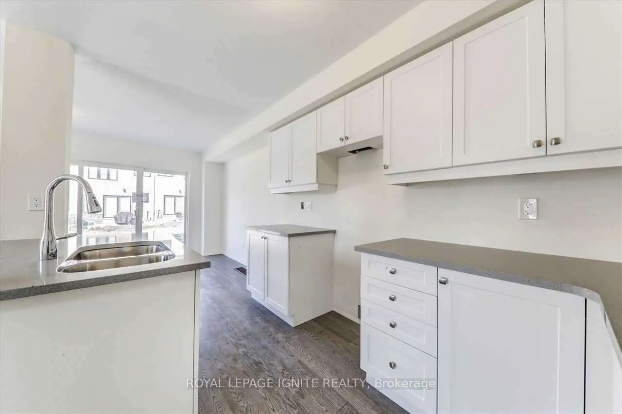
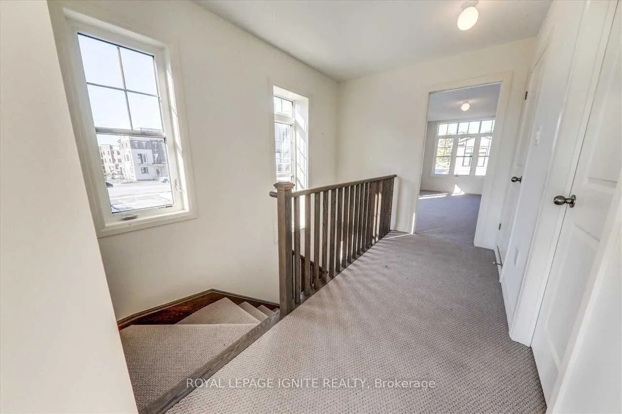
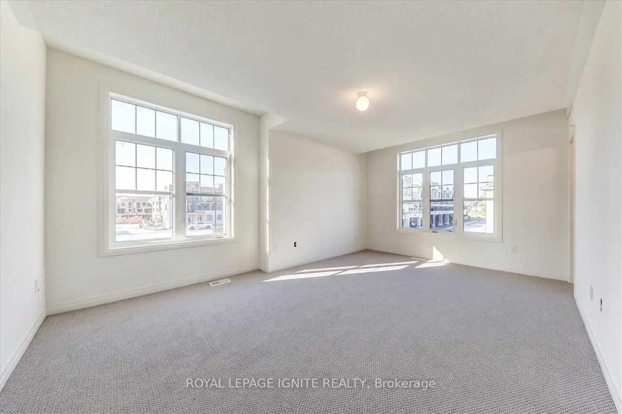
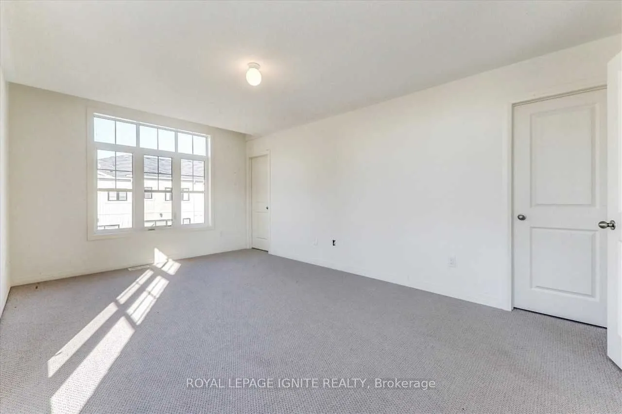
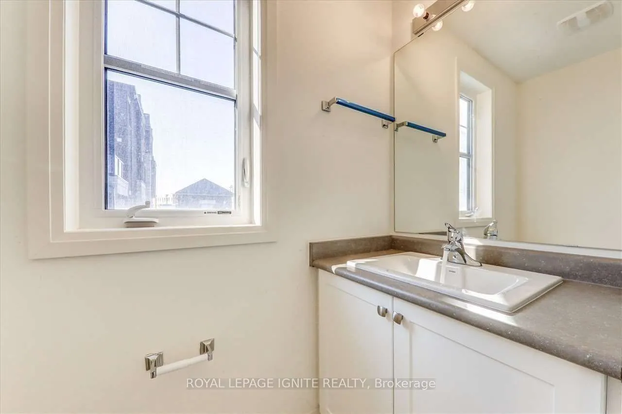
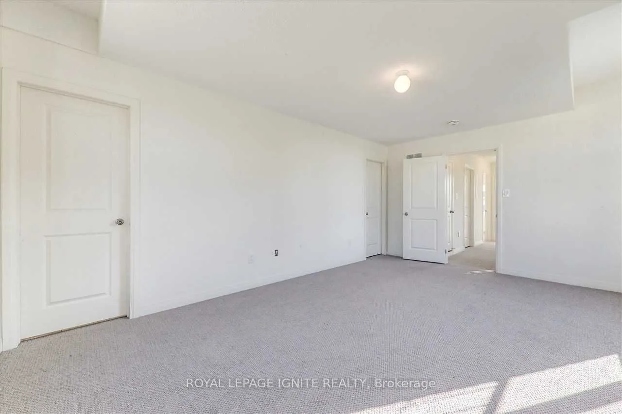
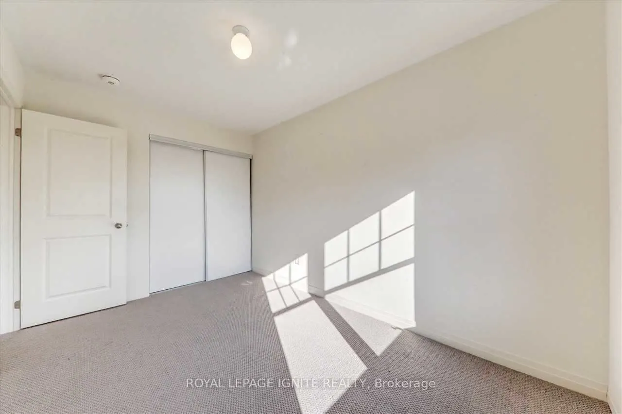
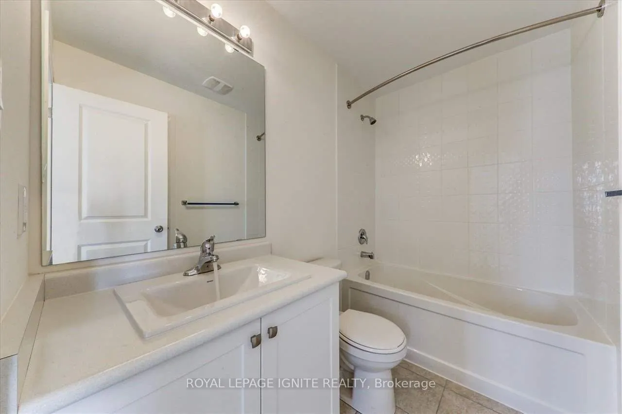
Great Opportunity to Rent a Modern Townhouse in the Heart of Bowmanville! Welcome to this beautiful 3-bedroom, 3-bathroom townhouse featuring a modern open-concept layout and quality upgrades throughout. The main floor offers spacious living and dining areas with upgraded hardwood flooring, pot ligh...ts, and an abundance of natural light. The modern kitchen features Quartz countertops and stainless-steel appliances, while the bathrooms are also finished with granite counters. Enjoy the convenience of central air conditioning and afunctional layout perfect for families. Located in a convenient Bowmanville location, steps from Bowmanville GO, with easy access to Highway 401, downtown Bowmanville, shopping, restaurants, schools, and other amenities. Don't miss this opportunity to rent a stylish and conveniently located town house!
Full Property Details
Interior
Bedrooms
3
Total Bedrooms
3
Washrooms
3
Square Footage
1100-1500 sqft
Basement
Unfinished,Full
Heating Source
Gas
Heating Fuel
Forced Air
Air Conditioning
Central Air
Family Room
No
Kitchens
1
Total Kitchens
1
Fireplace Features
No
Bedrooms
3
Total Bedrooms
3
Washrooms
3
Square Footage
1100-1500 sqft
Basement
Unfinished,Full
Heating Source
Gas
Heating Fuel
Forced Air
Air Conditioning
Central Air
Family Room
No
Kitchens
1
Total Kitchens
1
Fireplace Features
No
Exterior
Depth
98.2
Front
17.5
Driveway
Private
Lot Size
18 x 98.2 ft
Pool
None
Parking Spaces
2
Total Parking Spaces
2.00
Parking Description
Built-In
Garage Spaces
1
Depth
98.2
Front
17.5
Driveway
Private
Lot Size
18 x 98.2 ft
Pool
None
Parking Spaces
2
Total Parking Spaces
2.00
Parking Description
Built-In
Garage Spaces
1
Building Description
Style
2-Storey
Home Type
Townhome
Subtype
Att/Row/Townhouse
Year Built
0-5
Property Orientation
West
Exterior Finish
Aluminum Siding,Brick
Sewers
Sewer
Water Supply
Municipal
Possession Date
12/1/2026
Style
2-Storey
Home Type
Townhome
Subtype
Att/Row/Townhouse
Year Built
0-5
Property Orientation
West
Exterior Finish
Aluminum Siding,Brick
Sewers
Sewer
Water Supply
Municipal
Possession Date
12/1/2026
Community
Community
Bowmanville
Community
Bowmanville
Taxes & Fees
Occupancy
Vacant
Occupancy
Vacant
Room Types
Bedroom 2
Broadloom, Closet, Window
Dimensions 8.01 x 11.38 feet
91.15 sqft
Bedroom 3
Broadloom, Closet, Window
Dimensions 8.4 x 12.6 feet
105.84 sqft
Dining Room
Hardwood Floor, Combined w/Living, Pot Lights
Dimensions 16.67 x 17.49 feet
291.56 sqft
Kitchen
Hardwood Floor, Centre Island, Stainless Steel Appl
.png)