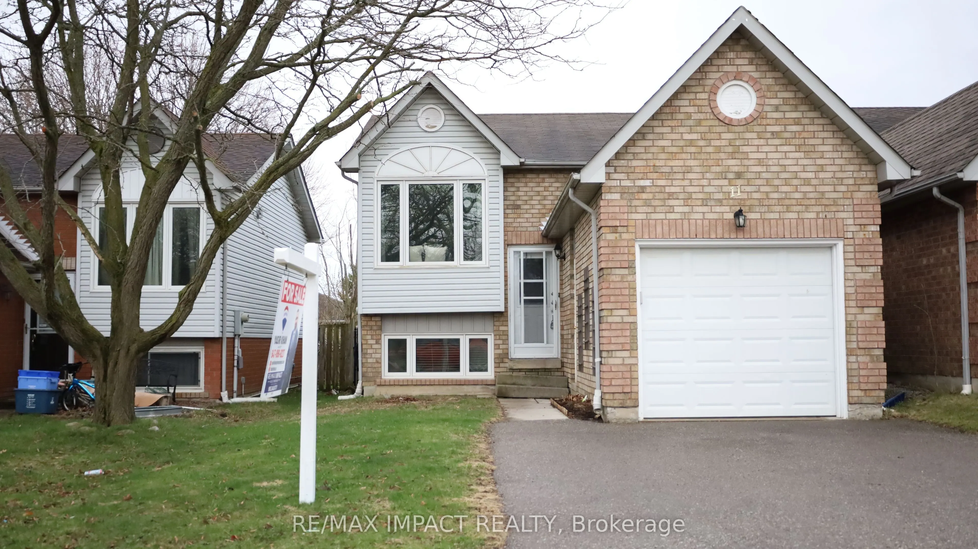
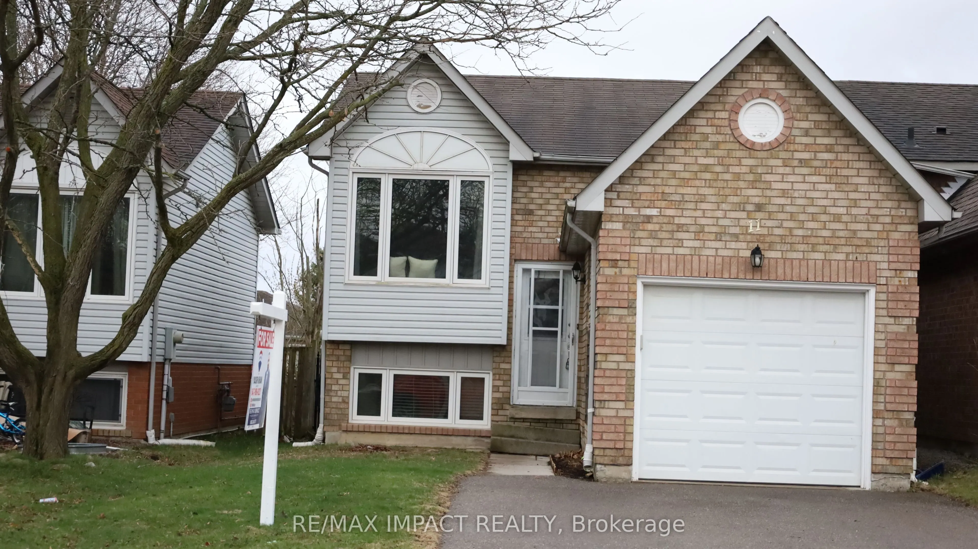
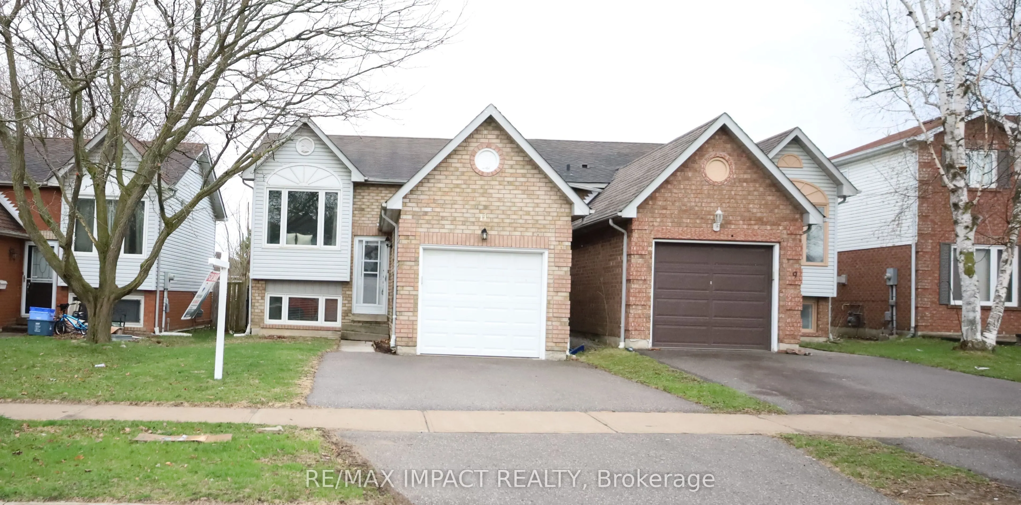
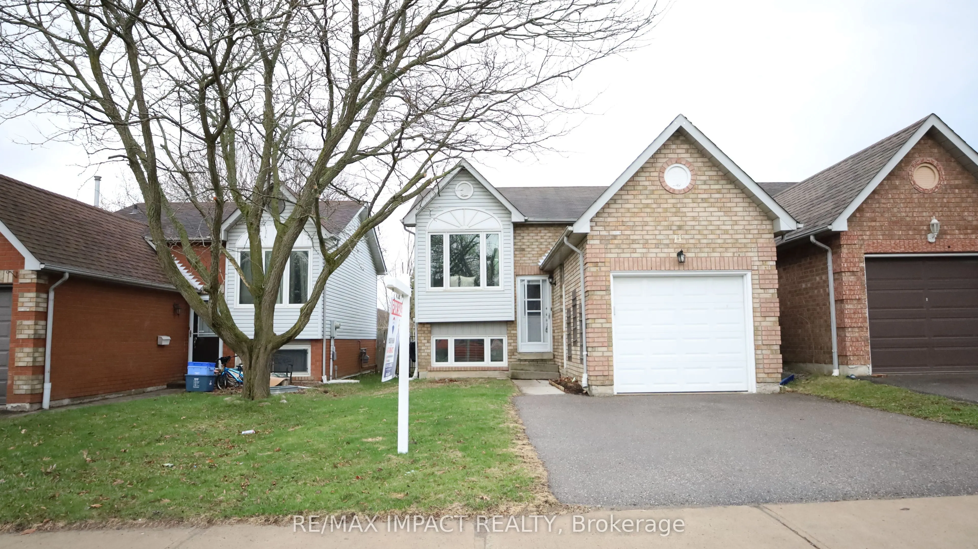
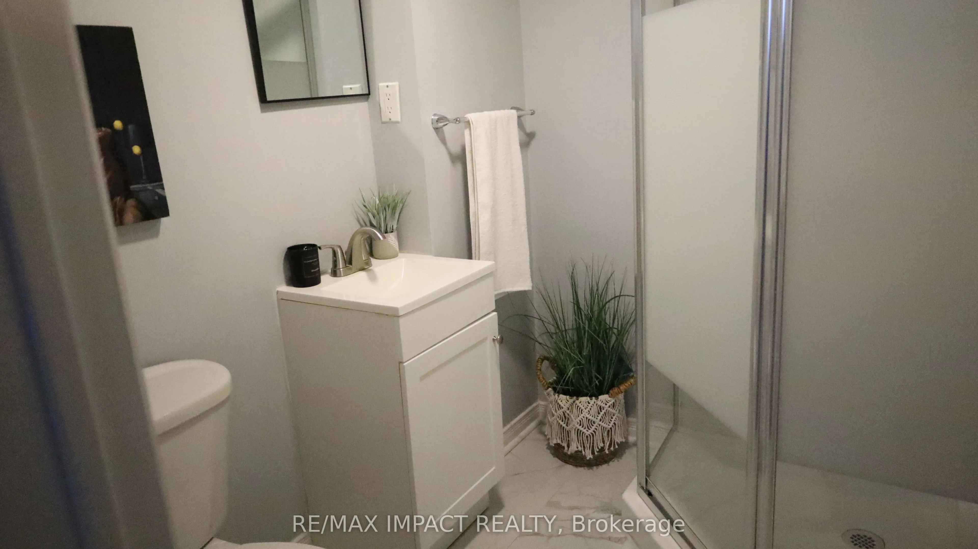
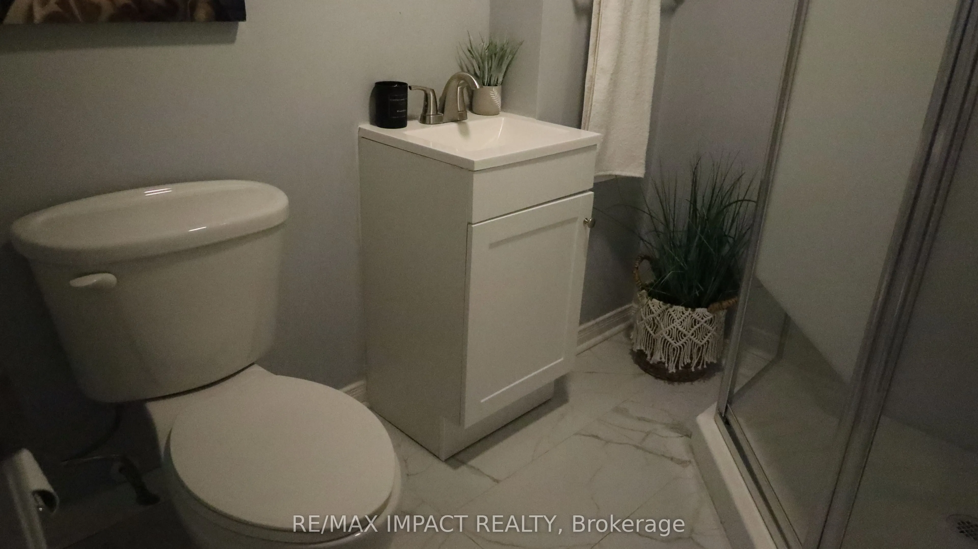
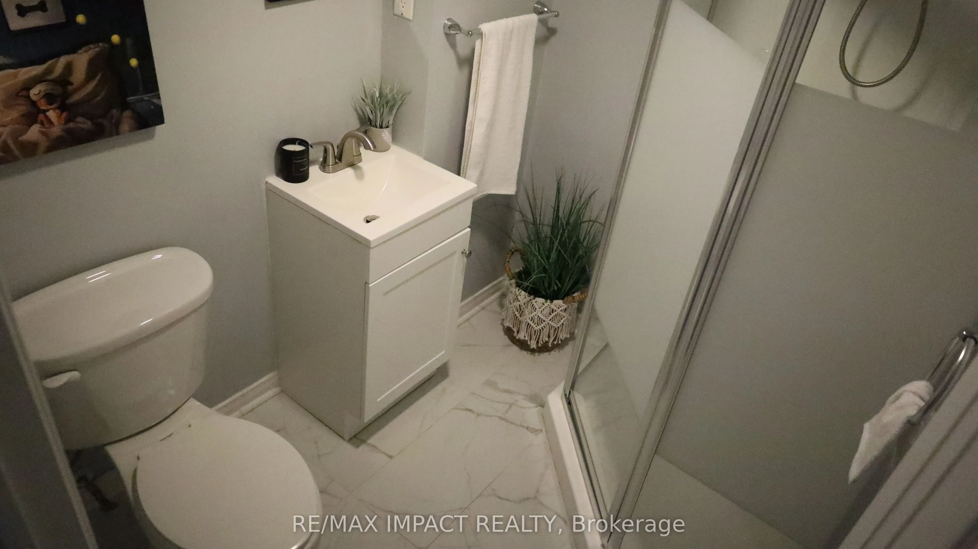
Sign In or Create a Free Account to see full details of this property
Key Facts
Key facts for 11 Fenwick Avenue
Property Type
House, Bungalow-Raised
Parking
Attached 1 garage, 2 parking
MLS #
E13597084
Size
< 700 sqft
Basement
Full,Finished
Listed on
2026-07-23
Lot size
30 x 114.5
Tax
$3,846.08 /yr
Days on Market
82
Approximate Age
-
Maintenance Fee
-
Description
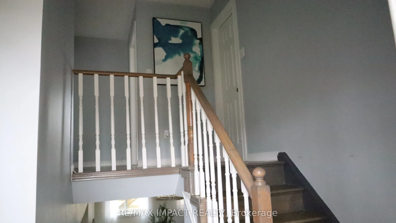
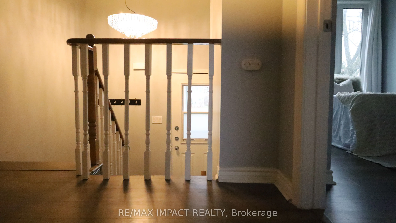
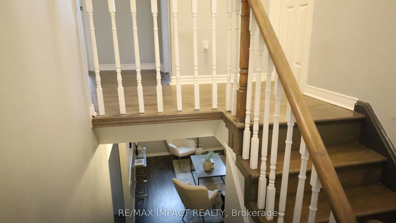
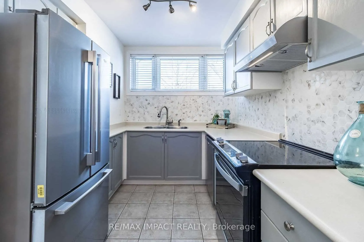
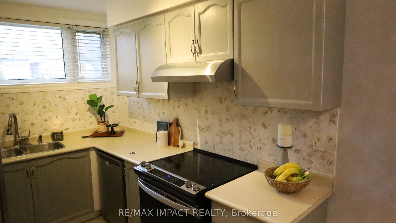
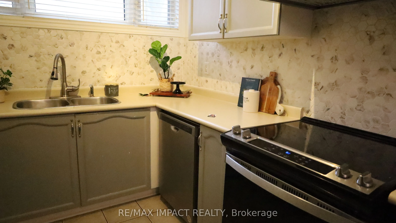
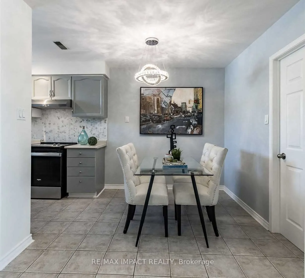
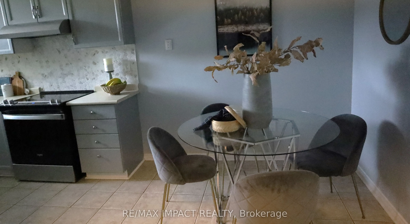
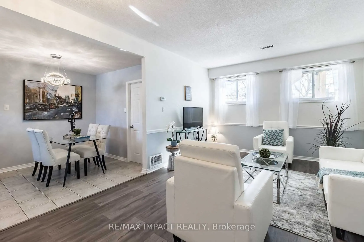
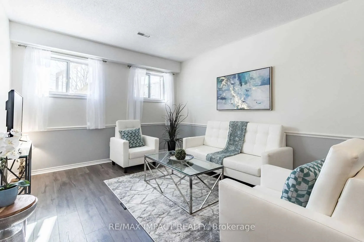
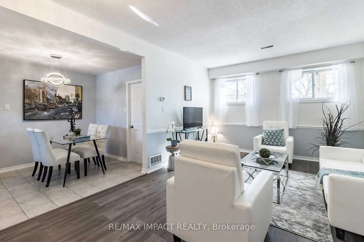
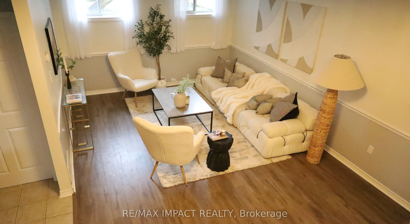
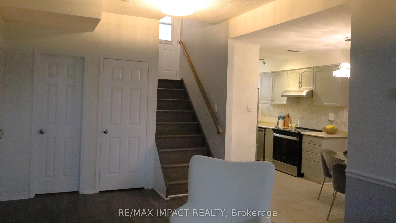
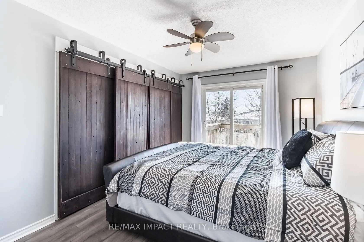
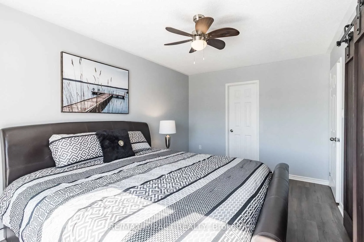
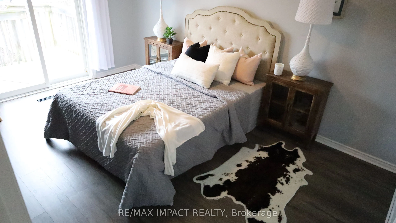
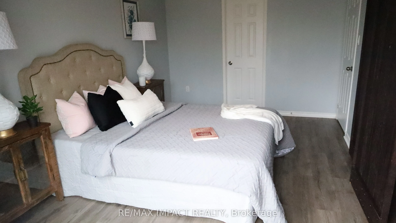
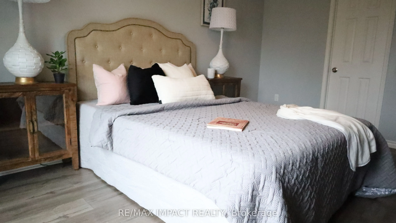
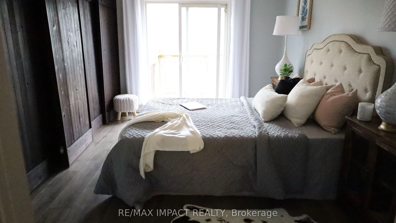
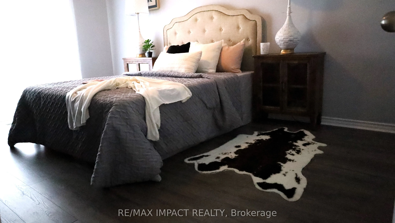
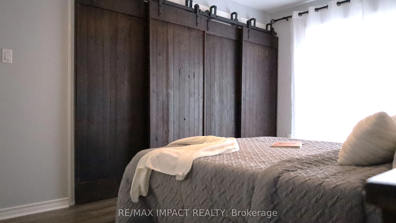
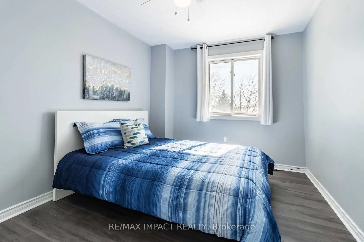
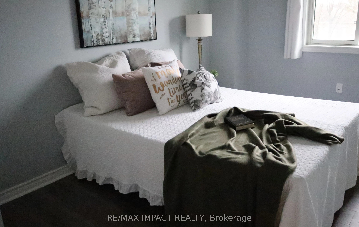
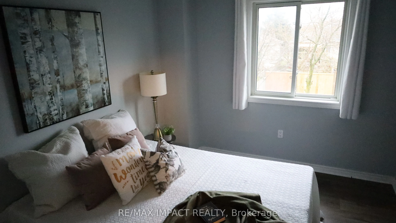
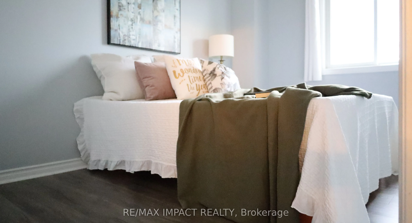
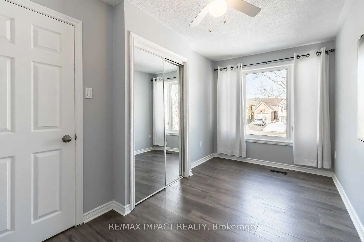
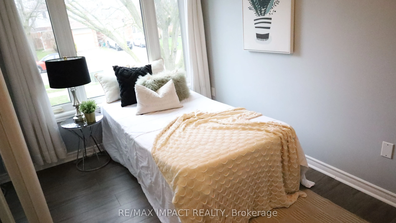
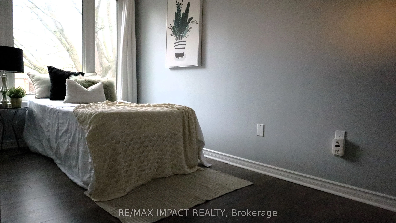
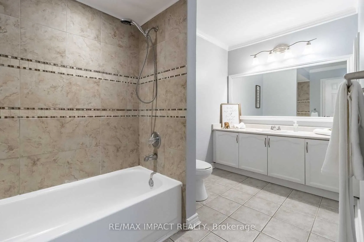
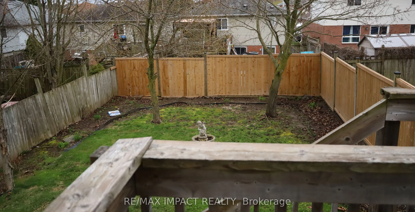
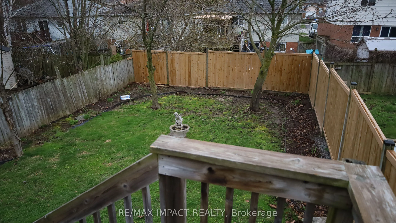
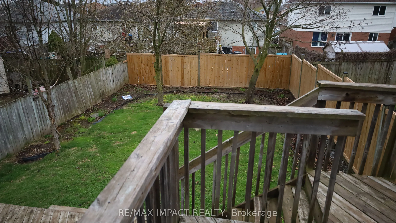
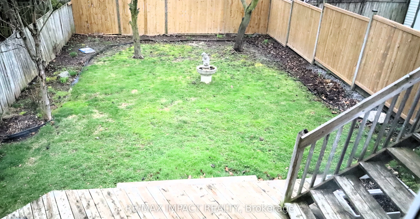
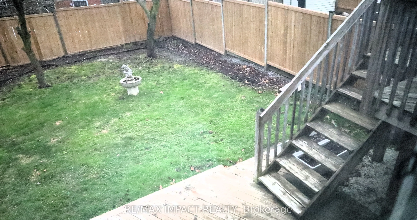
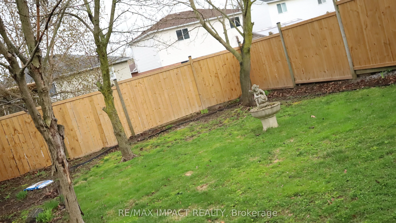
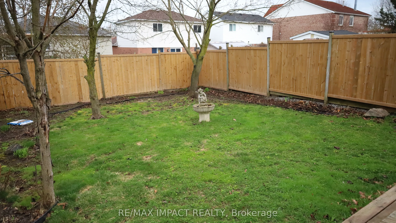
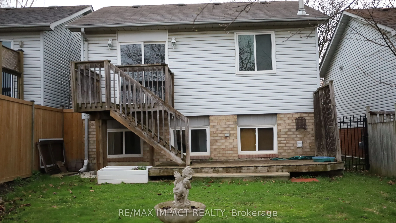
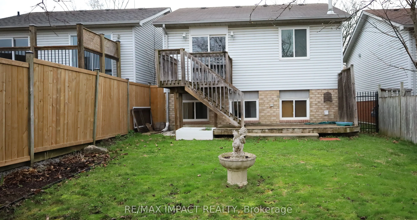
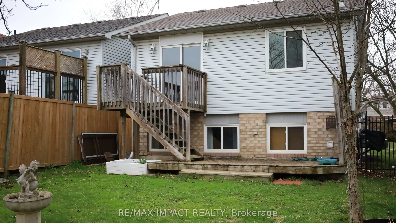
This detached raised bungalow is located in a highly desirable, family-oriented neighborhood with convenient access to a wide array of amenities. The open-concept layout features- three (3) bedrooms, two (2) full bathrooms, a single-car garage, a well-appointed living and dining area, a modern kitch...en, energy-efficient LED lighting. The primary bedroom includes a semi-ensuite bathroom and direct access to a spacious deck that overlooks a generously sized, fully fenced backyard. A substantial driveway provides ample parking. Laminate flooring throughout, roof looks amazing, window have been replaced, and central air installation. This residence is presented in move-in ready condition. **Some photos are from when property was staged in 2025 (#E12062928)**
Ceramic Floor, Combined w/Kitchen, Overlooks Living
Dimensions 8.69 x 7.87 feet
68.39 sqft
Kitchen
Ceramic Floor, Above Grade Window, Eat-in Kitchen
Dimensions 9.88 x 7.97 feet
78.74 sqft
Living Room
Laminate, Above Grade Window, Open Concept
Dimensions 11.98 x 19 feet
227.62 sqft
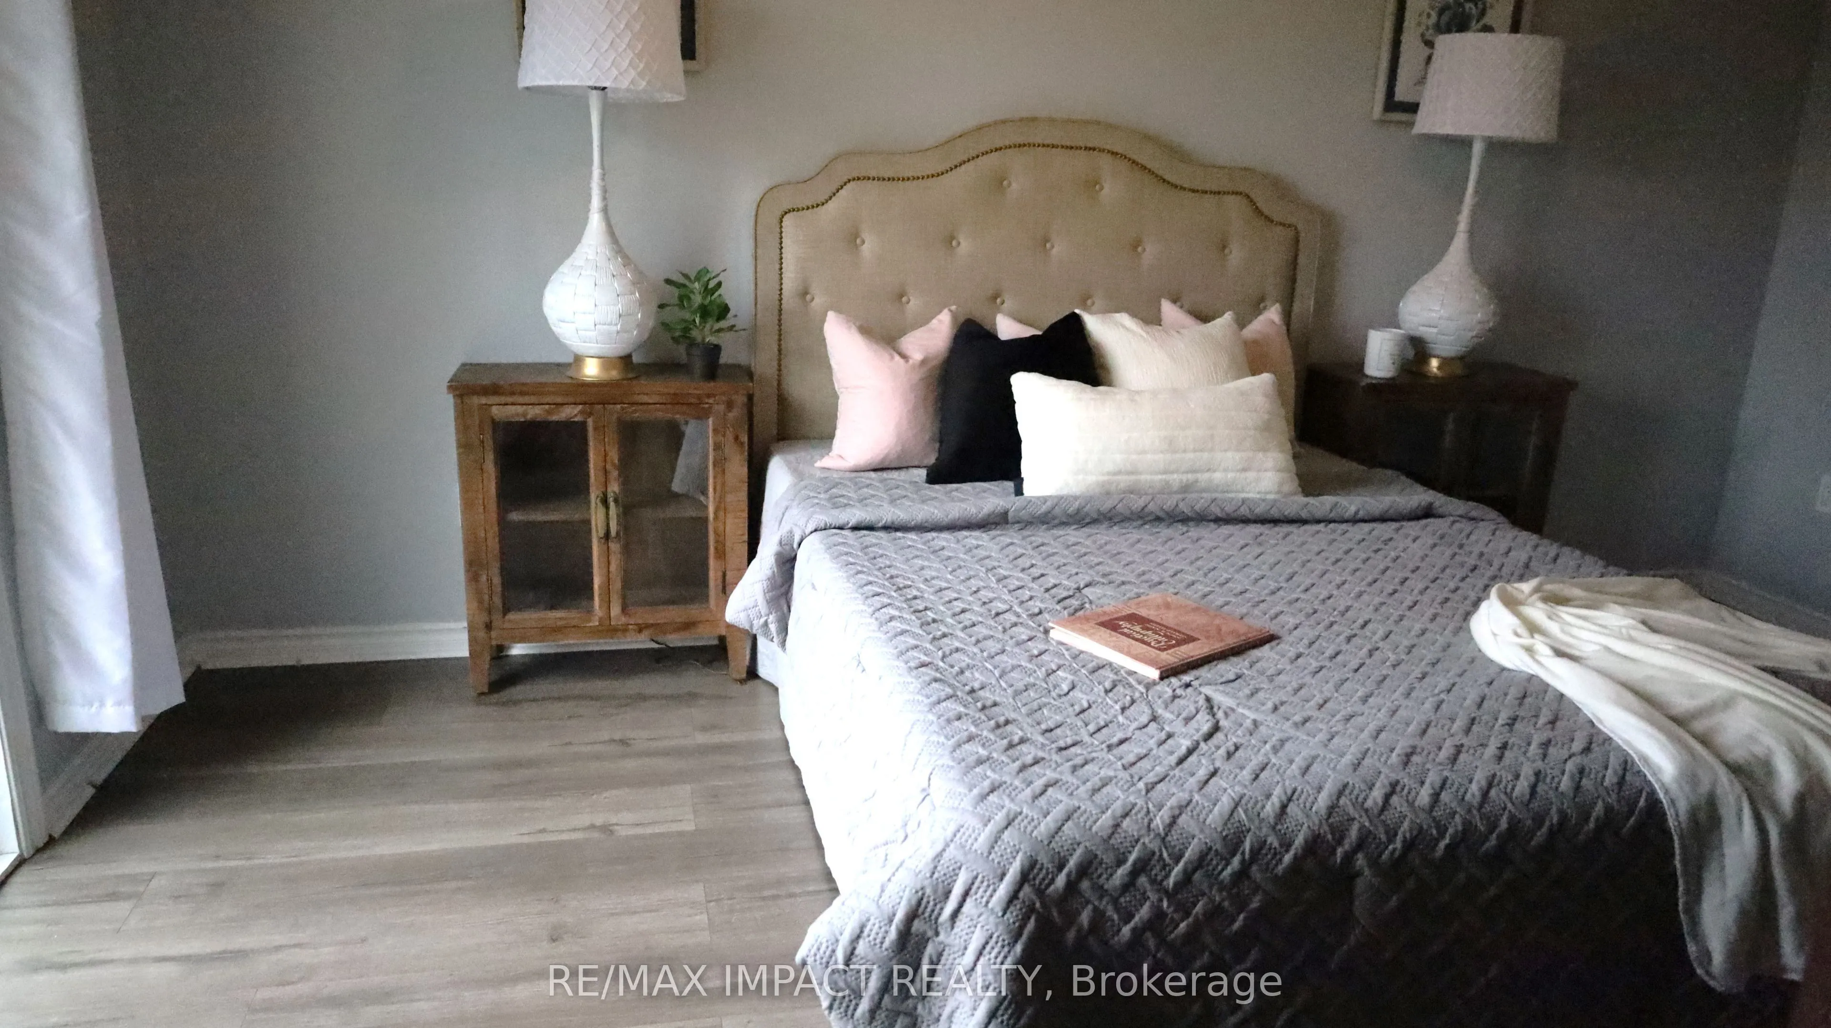
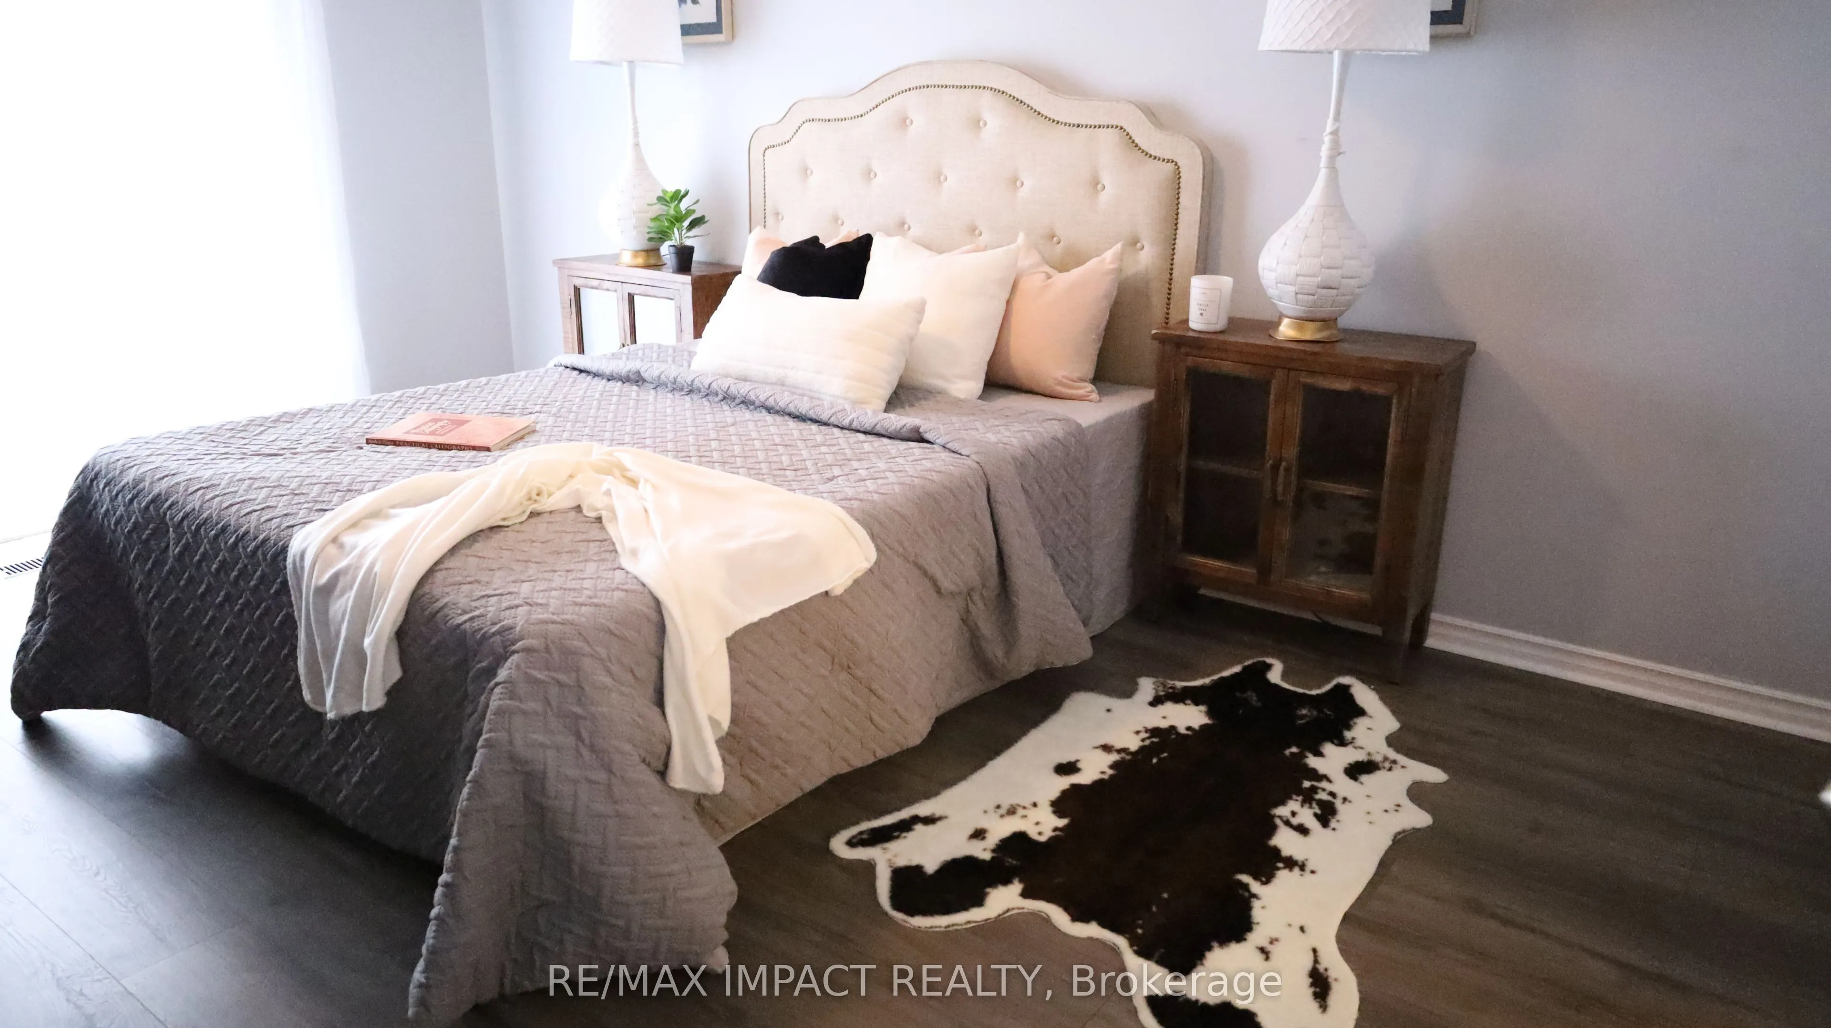
Primary Bedroom
Laminate, Semi Ensuite, W/O To Deck
Dimensions 9.09 x 14.07 feet
127.9 sqft
Similar Properties(No results)
Mortgage Calculator
Calculate your estimated monthly mortgage payment
Price
$649,900
$
%
%
Total cost of mortgage
$0
Monthly payment
By clicking Save, we will calculate your estimated mortgage for all properties using the saved values (down payment percentage, interest rate, and amortization).
The accuracy and applicability of this calculator are not guaranteed.
.png)