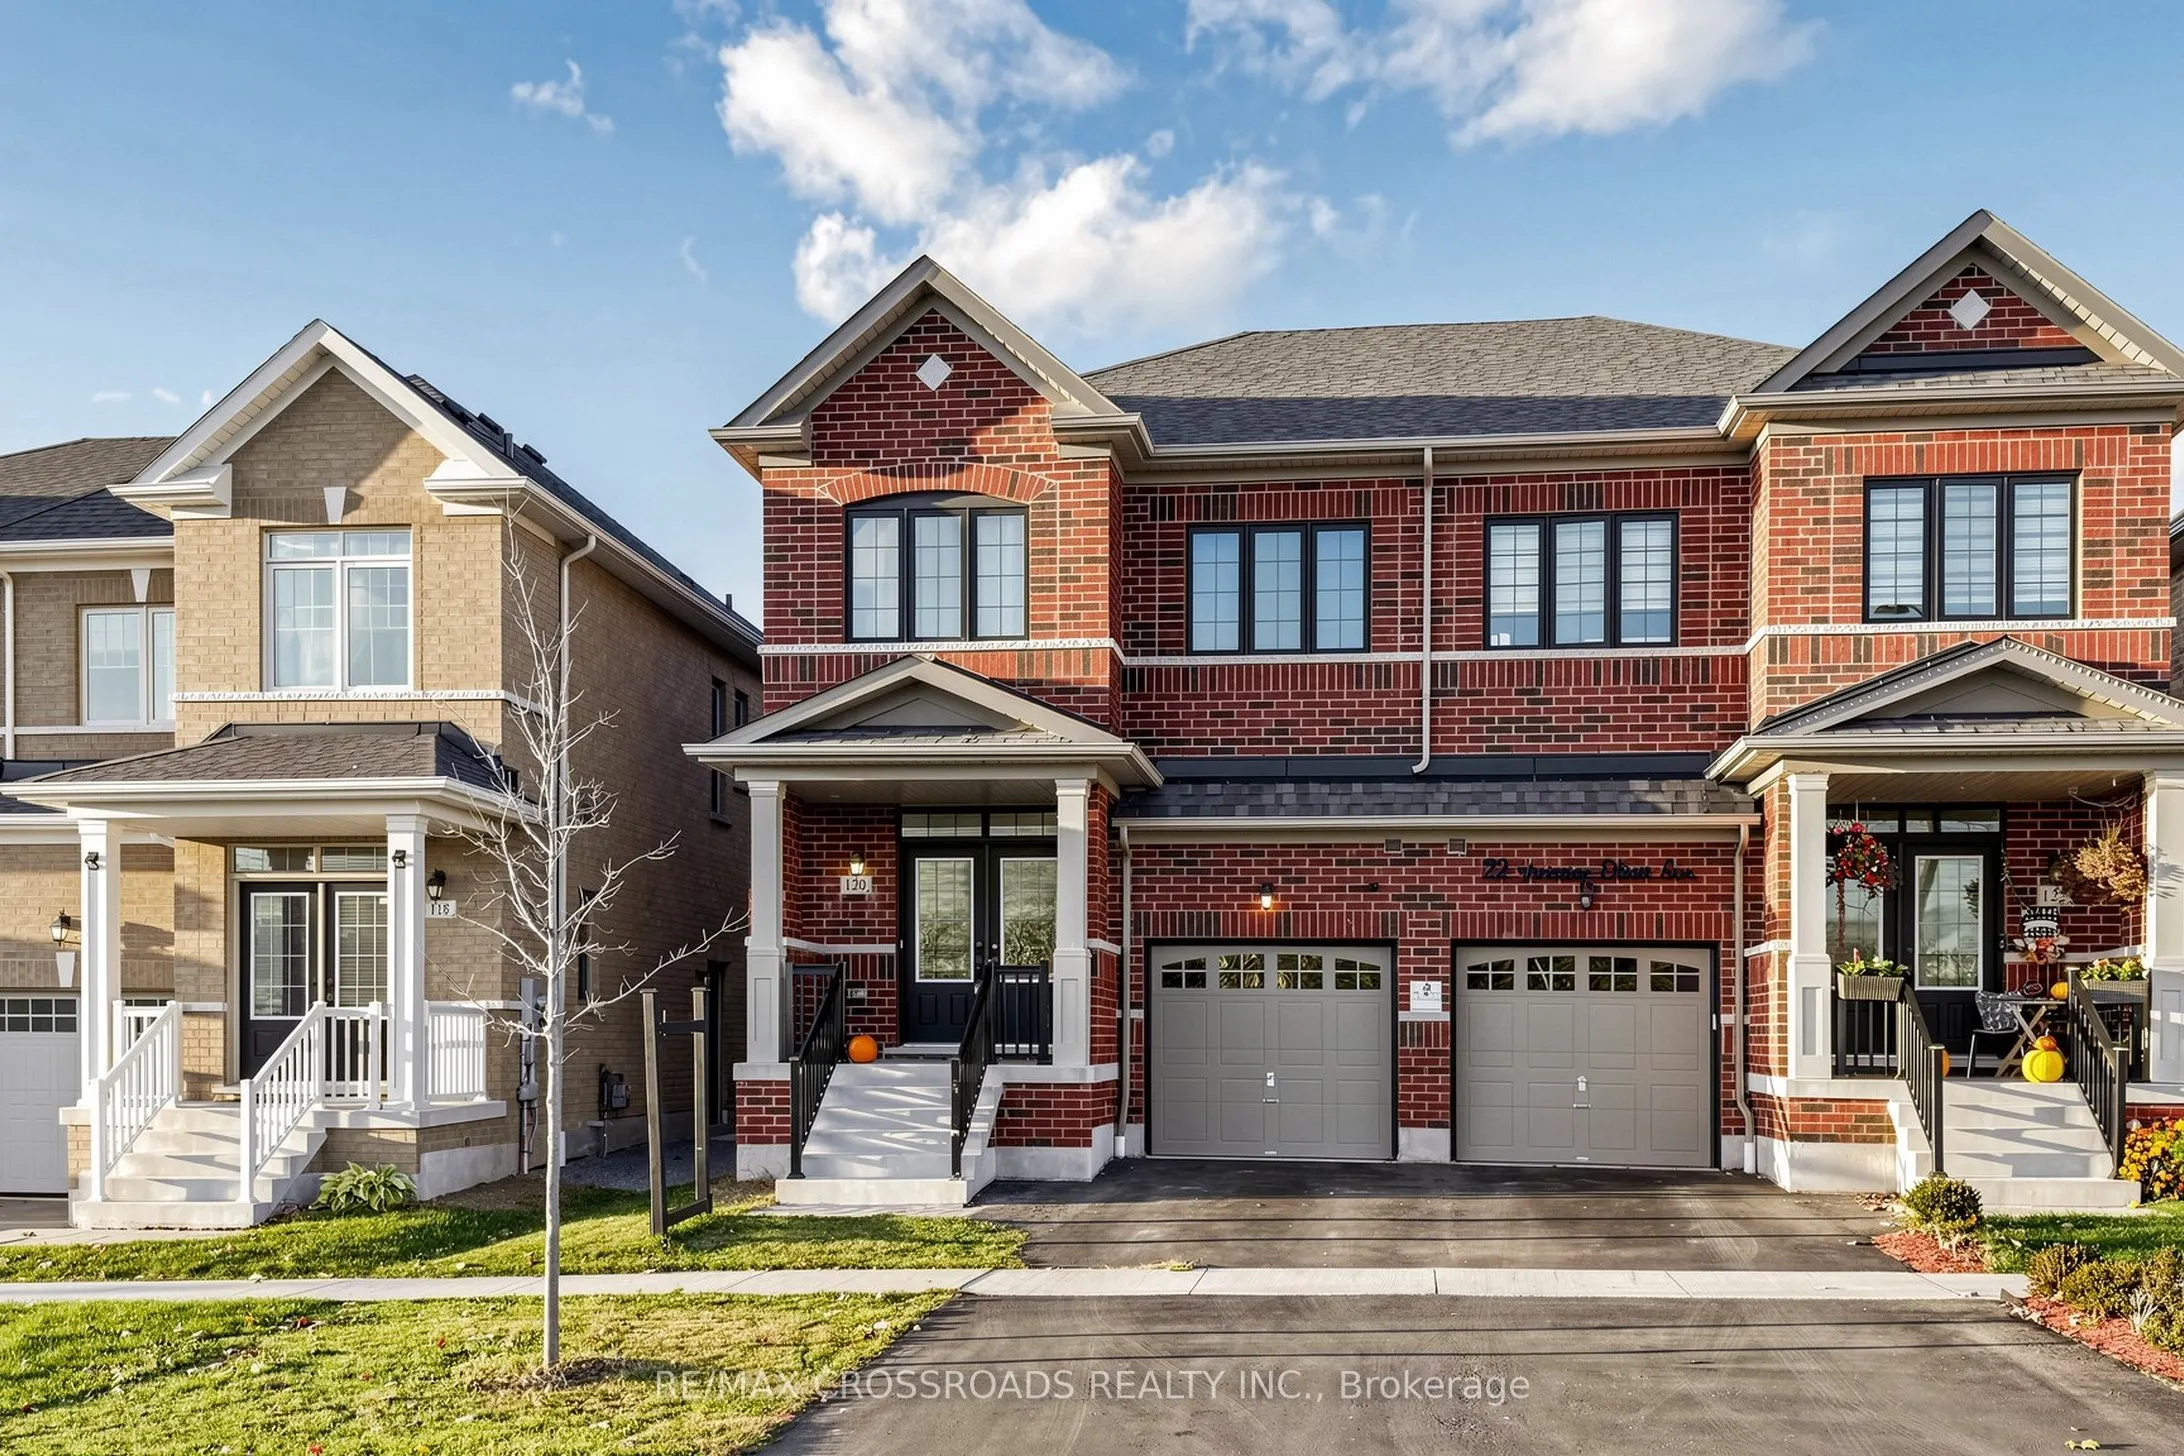
STYLISH LIVING, GENEROUS SPACE & MODERN FINISHES IN WHITBY MEADOWS! Welcome to this beautifully maintained, 5-year-old semi-detached home featuring 4 bedrooms, 4 washrooms and a bright, functional layout in a sought-after, family-friendly community. The main floor showcases elegant hardwood flooring... and a stylish kitchen with quartz countertops, blending everyday practicality with modern appeal. Upstairs, four generously sized bedrooms include a spacious primary retreat with an ensuite and quartz vanity countertop. The shared bathroom also features a quartz vanity countertop for a coordinated finish. A STANDOUT FEATURE IS THE FULLY FINISHED BASEMENT WITH A SEPARATE SIDE ENTRANCE, two additional rooms, a living area and a full washroom, offering versatile space for personal or family use. An attached garage and two driveway parking spaces add everyday convenience. Ideally situated near schools, parks, shopping, restaurants and major commuter routes. ENJOY SPACE, STYLE & COMFORT IN WHITBY MEADOWS - BOOK YOUR PRIVATE SHOWING TODAY!
Combined w/Dining, Pot Lights, Stainless Steel Appl
Dimensions 10.4 x 8.99 feet
93.5 sqft
Laundry
Ceramic Floor
Dimensions 6 x 4 feet
24 sqft
Living Room
Hardwood Floor, 2 Pc Bath, Pot Lights
Dimensions 19.59 x 10.01 feet
196.1 sqft
Similar Properties(No results)
Mortgage Calculator
Calculate your estimated monthly mortgage payment
Price
$899,900
$
%
%
Total cost of mortgage
$0
Monthly payment
By clicking Save, we will calculate your estimated mortgage for all properties using the saved values (down payment percentage, interest rate, and amortization).
The accuracy and applicability of this calculator are not guaranteed.
.png)