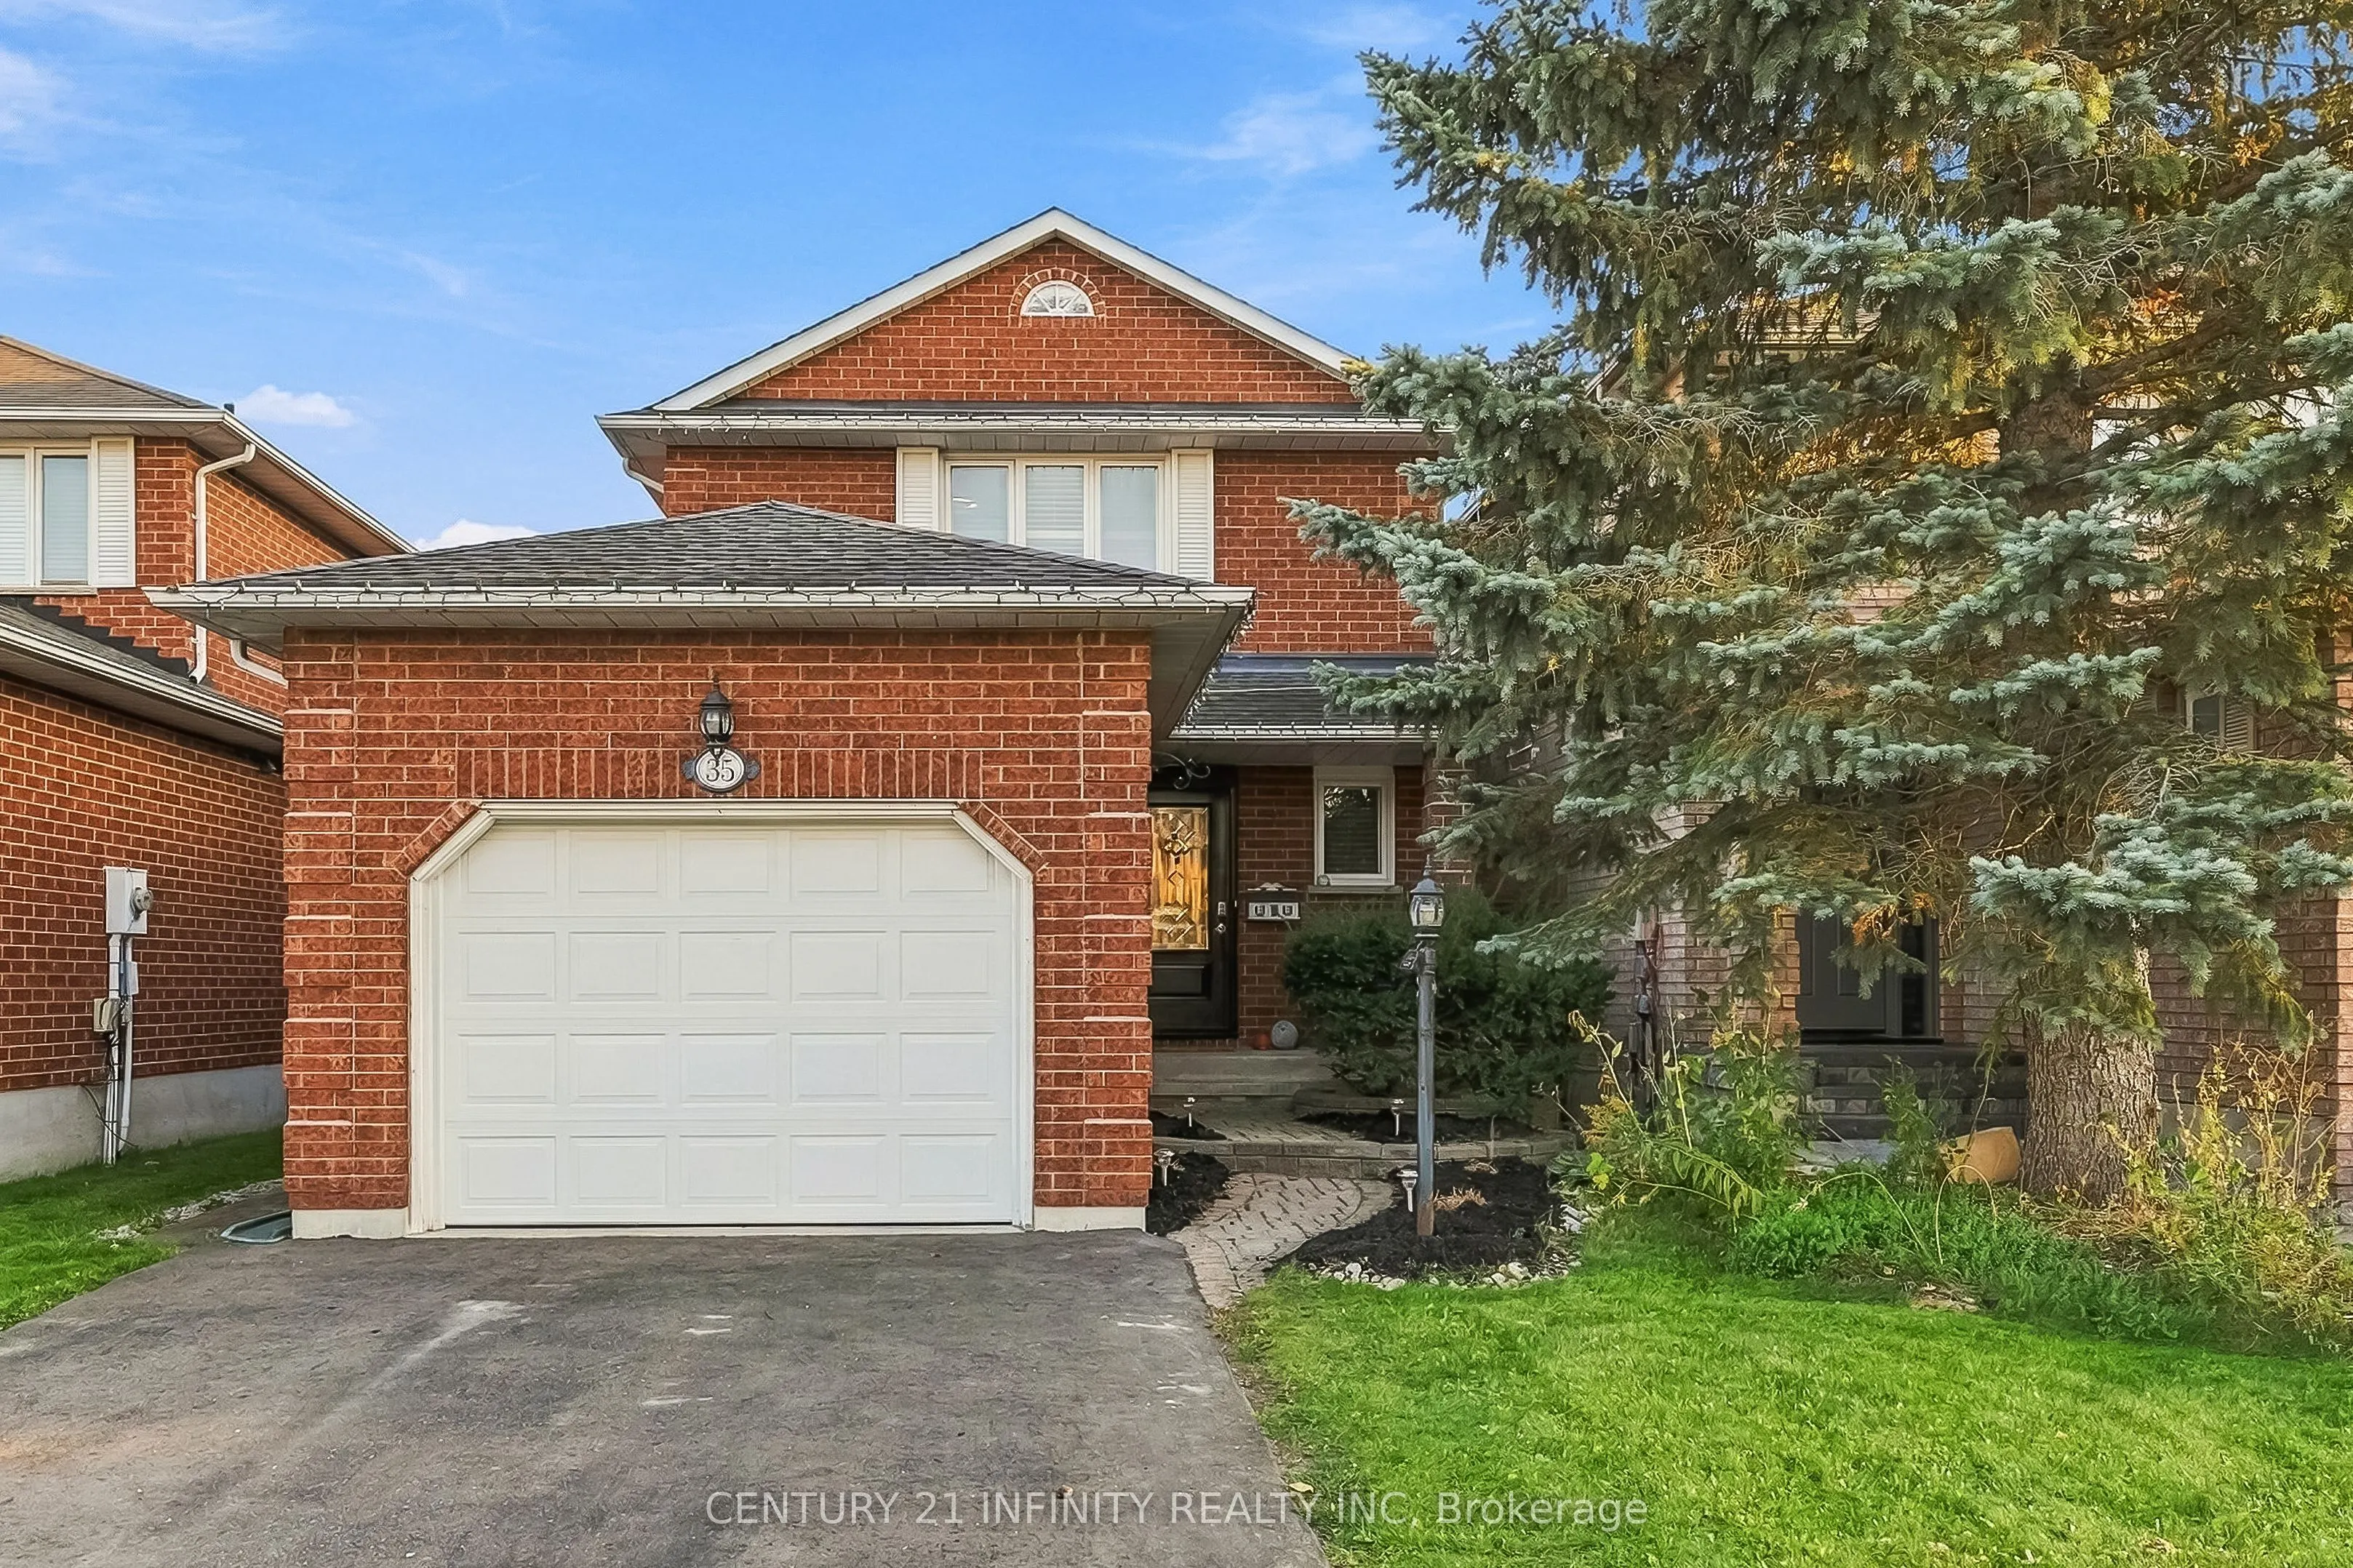
35 Fieldcrest Avenue is an all-brick, two-storey Jeffery-built home in Courtice. The main floor has an open-concept layout with a foyer that offers inside access to the garage, hardwood floors in the living and dining rooms, California shutters, and an eat-in kitchen with a walkout to the deck and a... fully fenced, south-facing backyard. The second floor has three bedrooms, including a primary bedroom with a double closet, and a four-piece bathroom; a two-piece bathroom is on the main floor. The finished basement includes a recreation room, a fourth bedroom and a laundry area. The home has gas forced-air heating and central air conditioning, an attached garage, and a private double driveway, with parking for five. It was freshly painted in 2026. It is located near the Courtice Community Complex, parks, schools, shopping and public transit, with access to Highways 401 and 418 and the future Courtice GO station.
Full Property Details
Interior
Bedrooms
3
Bedrooms Plus
1
Total Bedrooms
4
Washrooms
2
Square Footage
1100-1500 sqft
Basement
Finished
Heating Source
Gas
Heating Fuel
Forced Air
Air Conditioning
Central Air
Family Room
No
Kitchens
1
Total Kitchens
1
Fireplace Features
No
Bedrooms
3
Bedrooms Plus
1
Total Bedrooms
4
Washrooms
2
Square Footage
1100-1500 sqft
Basement
Finished
Heating Source
Gas
Heating Fuel
Forced Air
Air Conditioning
Central Air
Family Room
No
Kitchens
1
Total Kitchens
1
Fireplace Features
No
Exterior
Depth
111.55
Front
29.53
Driveway
Private Double
Lot Size
30 x 111.55 ft
Pool
None
Parking Spaces
4
Total Parking Spaces
5.00
Parking Description
Attached
Garage Spaces
1.5
Depth
111.55
Front
29.53
Driveway
Private Double
Lot Size
30 x 111.55 ft
Pool
None
Parking Spaces
4
Total Parking Spaces
5.00
Parking Description
Attached
Garage Spaces
1.5
Building Description
Style
2-Storey
Home Type
House
Subtype
Link
Year Built
16-30
Property Orientation
South
Exterior Finish
Brick
Sewers
Sewer
Water Supply
Municipal
Possession Date
No Data
Style
2-Storey
Home Type
House
Subtype
Link
Year Built
16-30
Property Orientation
South
Exterior Finish
Brick
Sewers
Sewer
Water Supply
Municipal
Possession Date
No Data
Community
Community
Courtice
Community
Courtice
Taxes & Fees
Taxes
$4,726 /yr
Tax Year
2026
Occupancy
Owner
Taxes
$4,726 /yr
Tax Year
2026
Occupancy
Owner
Room Types
Bedroom 2
Broadloom, California Shutters, Overlooks Backyard
Dimensions 11.98 x 7.78 feet
93.2 sqft
Bedroom 3
Broadloom, California Shutters, Overlooks Backyard
Dimensions 11.35 x 11.98 feet
135.97 sqft
Bedroom 4
Laminate
Dimensions 19.46 x 8.27 feet
160.93 sqft
Breakfast
Ceramic Floor, W/O To Yard, California Shutters
Dimensions 9.38 x 7.71 feet
72.32 sqft
Dining Room
Hardwood Floor, California Shutters, Combined w/Living
Dimensions 10.07 x 7.12 feet
71.7 sqft
Kitchen
Ceramic Floor, California Shutters, W/O To Deck
Dimensions 9.06 x 8.2 feet
74.29 sqft
Laundry
-
Dimensions 9.06 x 13.25 feet
120.04 sqft
Living Room
Hardwood Floor, California Shutters, Overlooks Backyard
Dimensions 10.07 x 14.5 feet
146.02 sqft
Primary Bedroom
Broadloom, California Shutters, Double Closet
Dimensions 13.29 x 11.78 feet
156.56 sqft
Recreation
Laminate, Window, Finished
Dimensions 16.04 x 18.86 feet
302.51 sqft
Recreation
Broadloom
Dimensions 18.54 x 10.01 feet
185.59 sqft
Similar Properties(No results)
Mortgage Calculator
Calculate your estimated monthly mortgage payment
Price
$725,000
$
%
%
Total cost of mortgage
$0
Monthly payment
By clicking Save, we will calculate your estimated mortgage for all properties using the saved values (down payment percentage, interest rate, and amortization).
The accuracy and applicability of this calculator are not guaranteed.
.png)