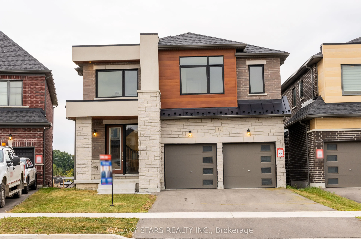
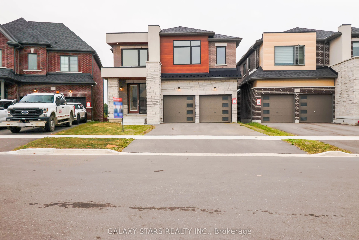
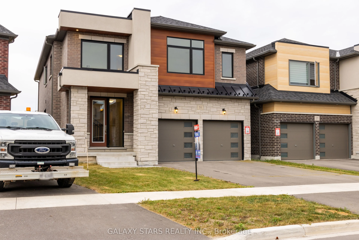
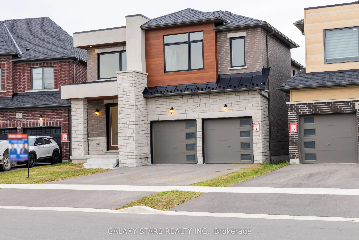
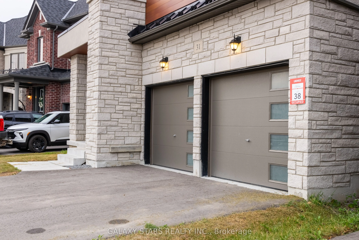
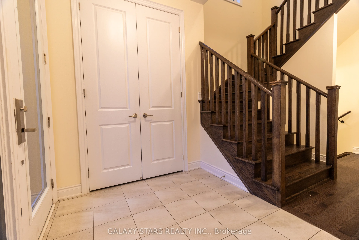
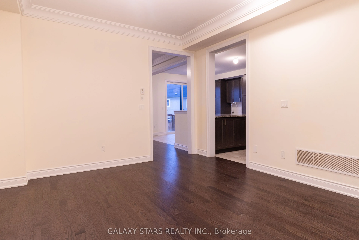
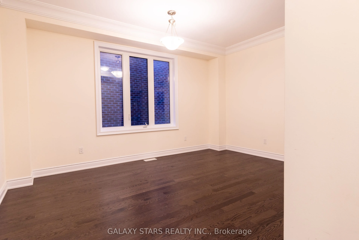
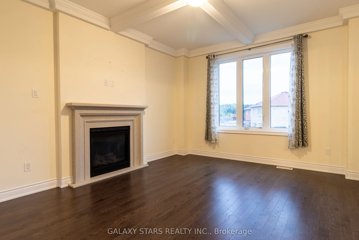
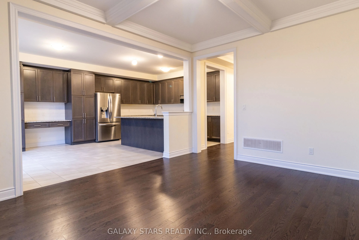
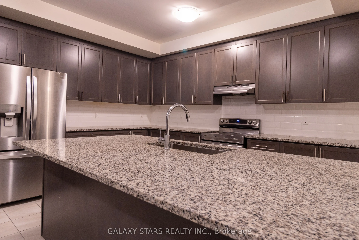
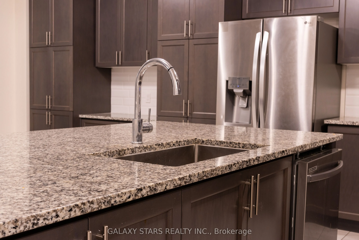
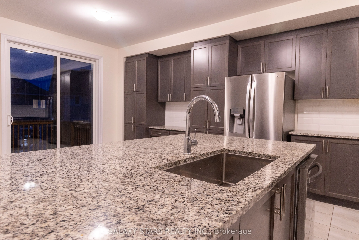
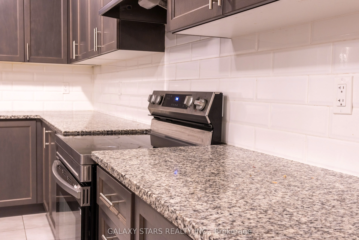
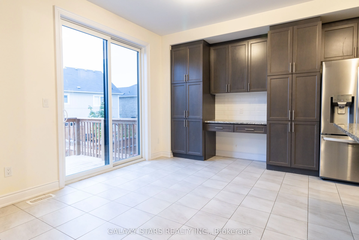
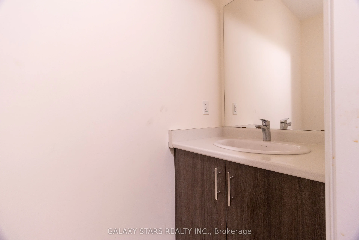
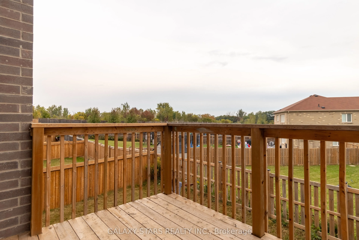
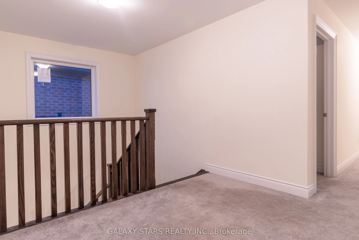
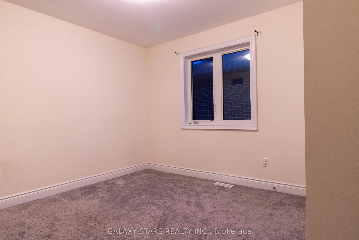
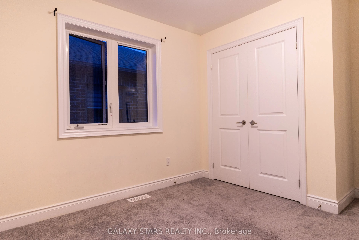
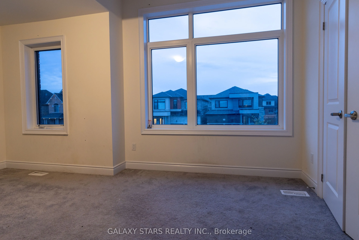
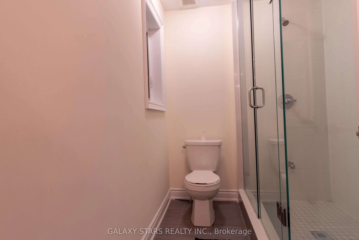
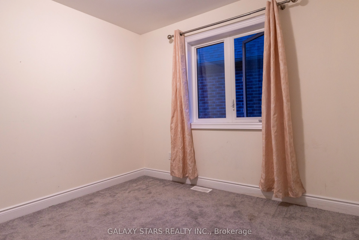
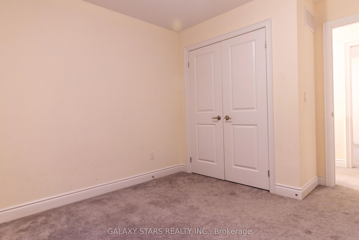
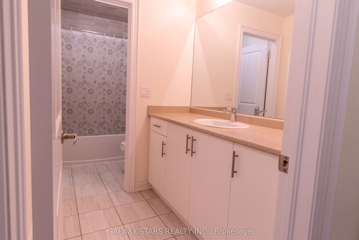
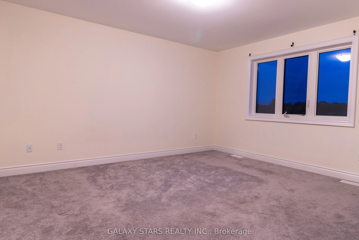
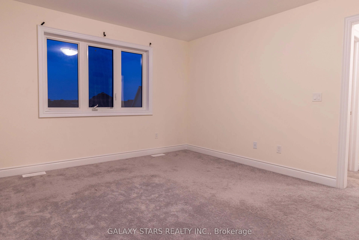
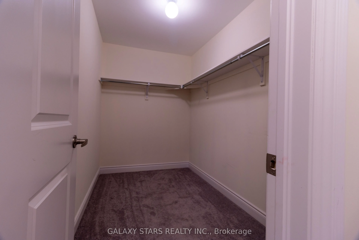
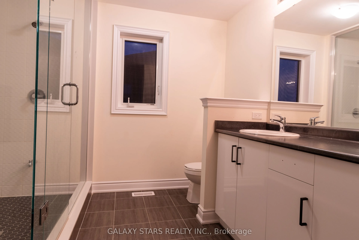
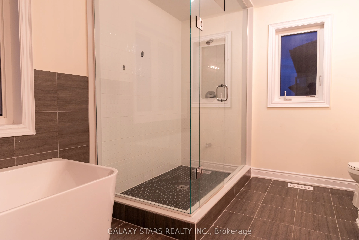
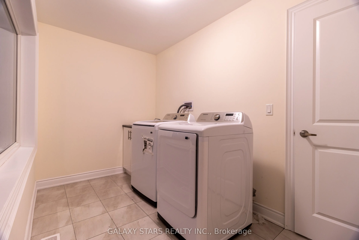
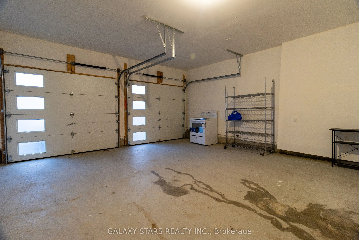
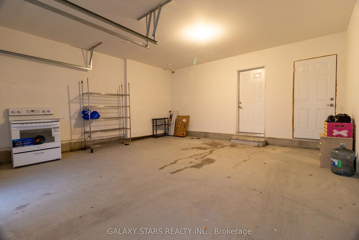
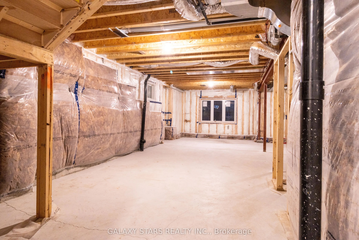
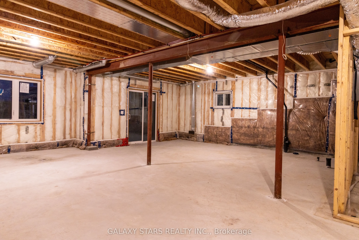
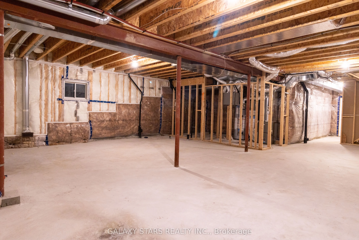
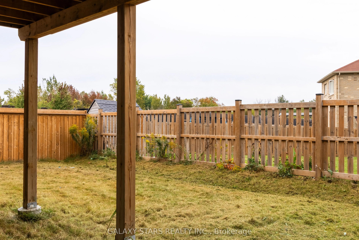
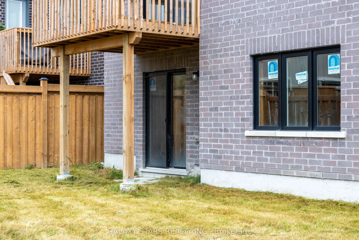
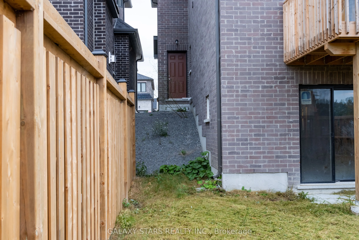
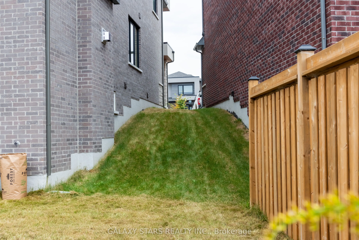
Welcome to 31 Hoad St, Newcastle! This impressive 2-year-old detached home, built in 2024, offers spacious and beautifully designed living space and features approximately $50,000 in builder upgrades. The welcoming wide entrance leads to spacious, functional living areas, while the upgraded kitchen ...boasts extended cabinetry for added storage and style. Enjoy upgraded bathrooms, generously sized bedrooms, including two bedrooms with private ensuites, perfect for families, guests or multi-generational living. The walkout basement offers excellent future potential for additional living space, recreation, a home office or possible rental use, with the option to add another side entrance for even greater flexibility. Interior garage access and an additional side door to the backyard add everyday convenience Situated in the growing Newcastle community of Clarington, this home offers a wonderful blend of modern suburban living and small-town charm, with parks, schools, local amenities and downtown Newcastle nearby, plus convenient access to major highways for commuters. A newer home with exceptional upgrades, spacious bedrooms, ensuite accommodations and outstanding future potential-a fantastic opportunity for families looking to grow and enjoy everything Newcastle has to offer!
Full Property Details
Interior
Bedrooms
4
Total Bedrooms
4
Washrooms
4
Square Footage
2500-3000 sqft
Basement
Unfinished,Walk-Out
Heating Source
Gas
Heating Fuel
Forced Air
Air Conditioning
None
Family Room
Yes
Kitchens
1
Total Kitchens
1
Fireplace Features
Yes
Bedrooms
4
Total Bedrooms
4
Washrooms
4
Square Footage
2500-3000 sqft
Basement
Unfinished,Walk-Out
Heating Source
Gas
Heating Fuel
Forced Air
Air Conditioning
None
Family Room
Yes
Kitchens
1
Total Kitchens
1
Fireplace Features
Yes
Exterior
Depth
106.65
Front
33.5
Lot Size
34 x 106.65 ft
Pool
None
Parking Spaces
2
Total Parking Spaces
4.00
Parking Description
Built-In
Garage Spaces
2
Depth
106.65
Front
33.5
Lot Size
34 x 106.65 ft
Pool
None
Parking Spaces
2
Total Parking Spaces
4.00
Parking Description
Built-In
Garage Spaces
2
Building Description
Style
2-Storey
Home Type
House
Subtype
Detached
Property Orientation
East
Exterior Finish
Brick,Stone
Sewers
Sewer
Water Supply
Municipal
Possession Date
No Data
Style
2-Storey
Home Type
House
Subtype
Detached
Property Orientation
East
Exterior Finish
Brick,Stone
Sewers
Sewer
Water Supply
Municipal
Possession Date
No Data
Community
Community
Newcastle
Community
Newcastle
Taxes & Fees
Taxes
$6,880 /yr
Tax Year
2025
Occupancy
Vacant
Taxes
$6,880 /yr
Tax Year
2025
Occupancy
Vacant
Room Types
Bedroom 2
Ensuite Bath
Dimensions 15.72 x 12.86 feet
202.16 sqft
Bedroom 3
-
Dimensions 10.01 x 9.91 feet
99.2 sqft
Bedroom 4
-
Dimensions 10.17 x 10.17 feet
103.43 sqft
Dining Room
Ceramic Floor
Dimensions 11.84 x 10.96 feet
129.77 sqft
Family Room
Hardwood Floor, Fireplace
Dimensions 15.09 x 12.5 feet
188.62 sqft
Kitchen
Breakfast Bar
Dimensions 13.88 x 10.5 feet
145.74 sqft
Laundry
-
Dimensions 11.61 x 6.46 feet
75 sqft
Living Room
Hardwood Floor
Dimensions 15.12 x 12.5 feet
189 sqft
Primary Bedroom
5 Pc Ensuite, Walk-In Closet(s)
Dimensions 14.4 x 12.47 feet
179.57 sqft
Similar Properties(No results)
Mortgage Calculator
Calculate your estimated monthly mortgage payment
Price
$999,888
$
%
%
Total cost of mortgage
$0
Monthly payment
By clicking Save, we will calculate your estimated mortgage for all properties using the saved values (down payment percentage, interest rate, and amortization).
The accuracy and applicability of this calculator are not guaranteed.
.png)